Back
B1A

From $3,503 per month

15mo lease

B1A

2 bed
2 bath
1,107 SqFt

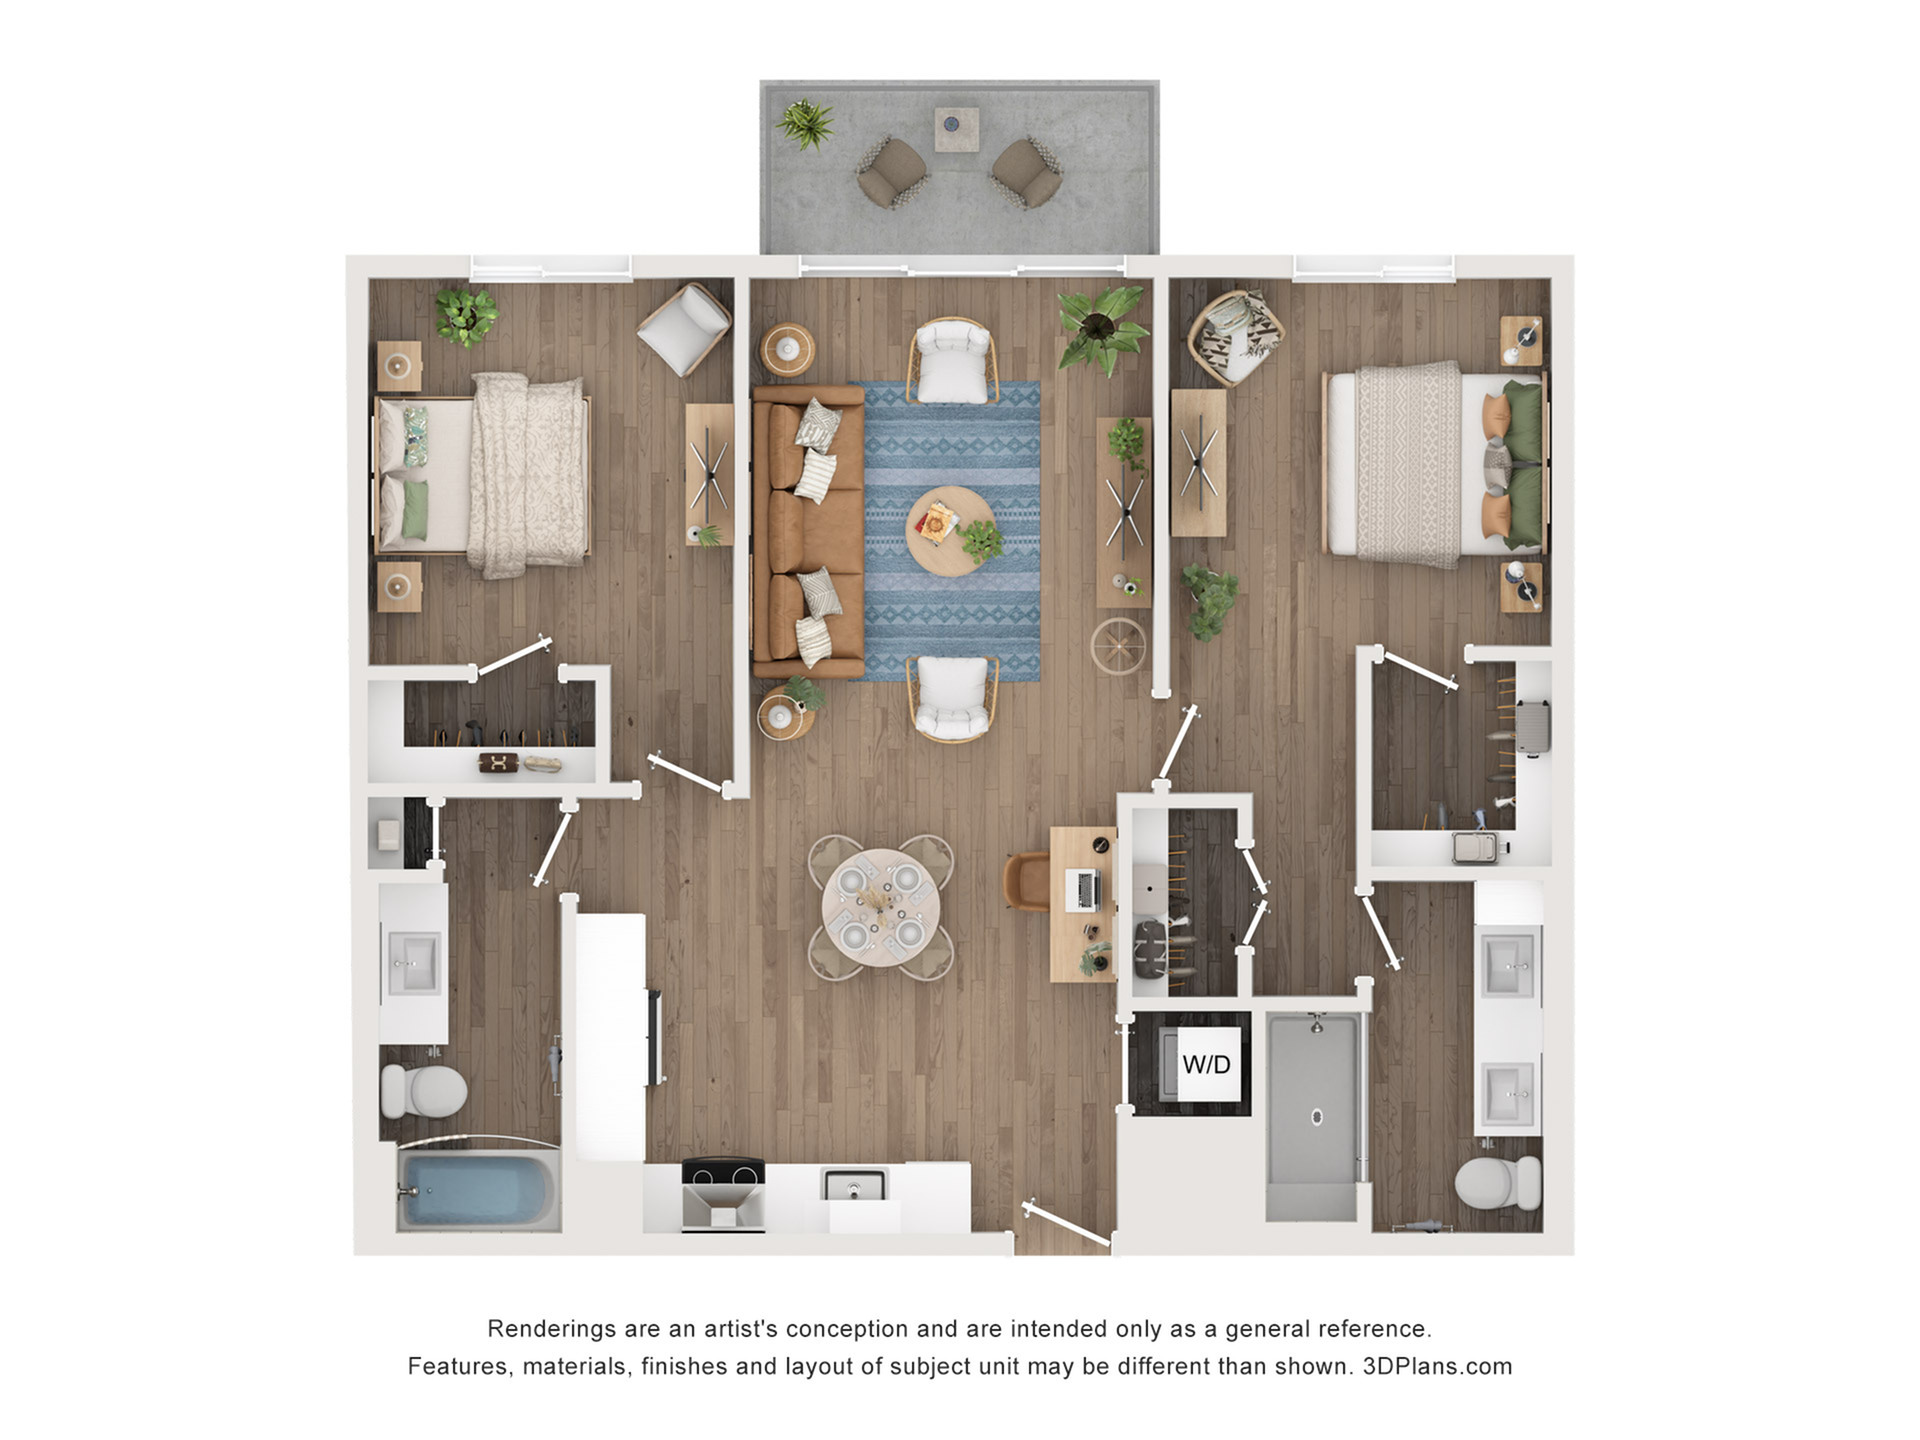
Floor plan overview

Introducing the B1A Floor Plan, an exquisite living space situated in the vibrant city of Tampa. This thoughtfully crafted design encompasses 1155 sq ft, perfectly blending contemporary style with functionality. Featuring two bedrooms and two baths, this plan offers convenience and comfort alongside high-end amenities. Residents can enjoy a pet-friendly environment, a modern design that appeals to dynamic lifestyles, providing a unique living experience. Contact us today to schedule your tour of this exceptional floor plan.

Current Specials

NOW OPEN! 1 month free | Schedule your visit today.

Valid Jul 22, 2026 - Sep 30, 2026

From $3,503 per month
15mo lease
3 Available Units
2/2 Beds/Baths
1,107 SqFt

Available Units

3 available

264

2 Bed
2 Bath
1,107 SqFt
2
1
Available Now
Deposit: $750
$3,503 per month × 15mo
Apply Now

164

2 Bed
2 Bath
1,107 SqFt
1
1
Available Now
Deposit: $750
$3,553 per month × 15mo
Apply Now

364

2 Bed
2 Bath
1,107 SqFt
3
1
Available Now
Deposit: $750
$3,518 per month × 15mo
Apply Now
Scroll horizontally to view all unit details