Back
A2D
A2D
1 bed
1 bath
752
SqFt
Floor plan overview
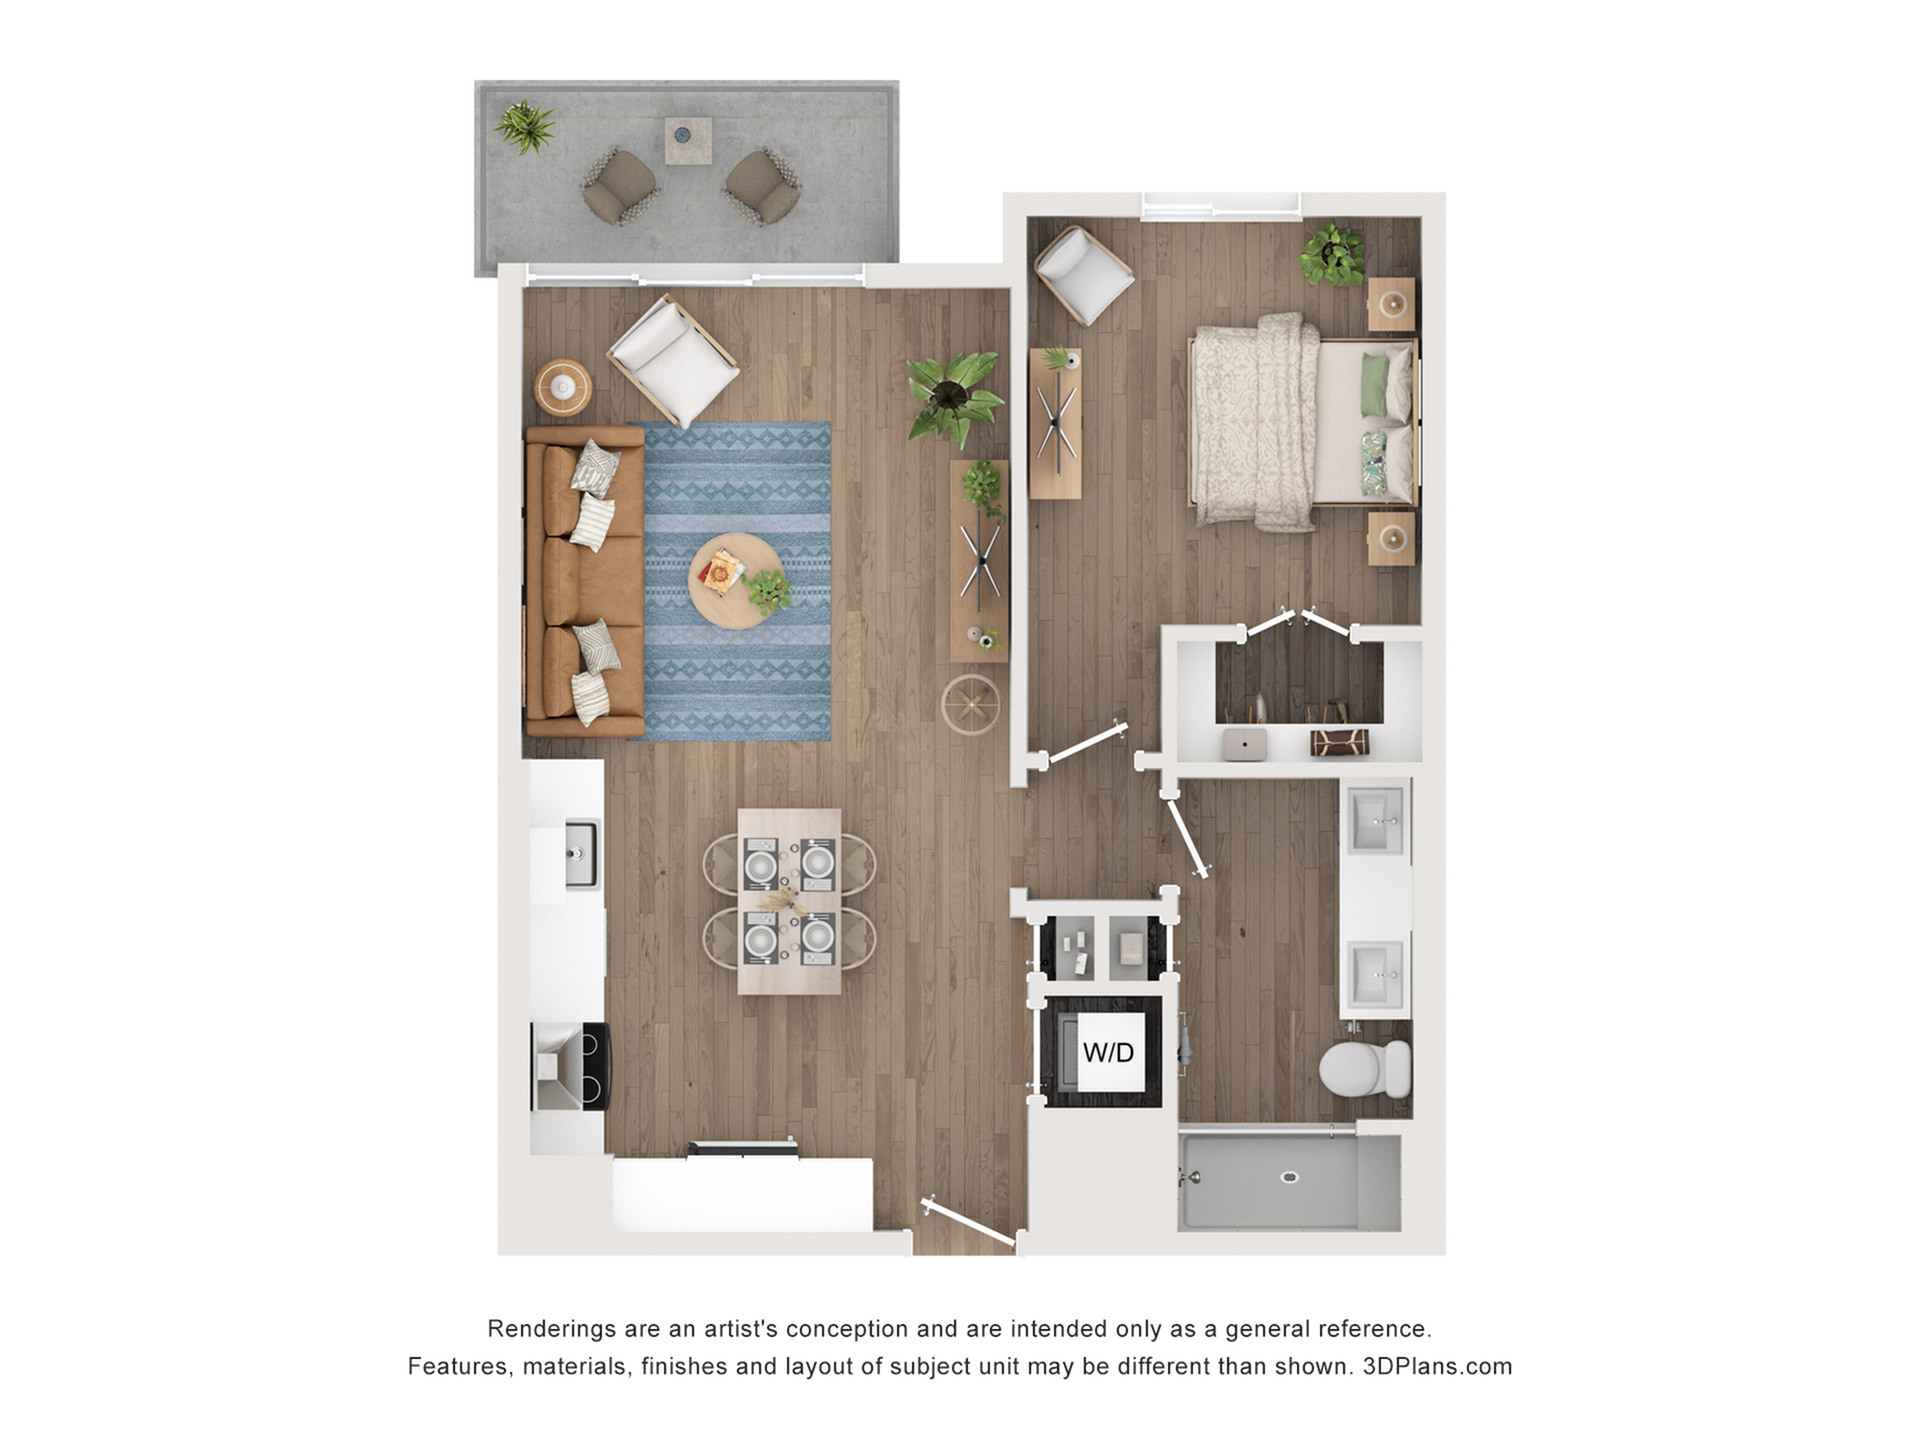
The A2D Floor Plan in Tampa offers a thoughtfully crafted living space with 869 sq ft, designed for those who appreciate modern living. Featuring sleek, high-end amenities and a convenient layout, this 1-bedroom, 1-bathroom home complements the vibrant Tampa lifestyle. Enjoy access to a state-of-the-art fitness center, relaxing swimming pool, and convenient in-unit laundry, all within a pet-friendly community. Experience unmatched comfort and style. Contact us today to schedule your tour of this exceptional floor plan.
Current Specials
NOW OPEN! 1 month free | Schedule your visit today.
Valid Jul 22, 2026 - Sep 30, 2026
NOW OPEN! 1 month free | Schedule your visit today.
Please review the terms and conditions for this special offer.
Terms & Conditions:
- • 13-15 month lease term will get one month free on the 3rd month
1/1
Beds/Baths
752
SqFt
Available Units
0 availableFilter Listed Units
Customize your search with filters for price, size, bedrooms, and amenities
In-Unit Features
Select amenities that should be included in your unit
0 filters applied
No Units
No Units available currently.
Try changing or removing some of your filters to see if availability changes.